
By Open Chronicle Art & Culture
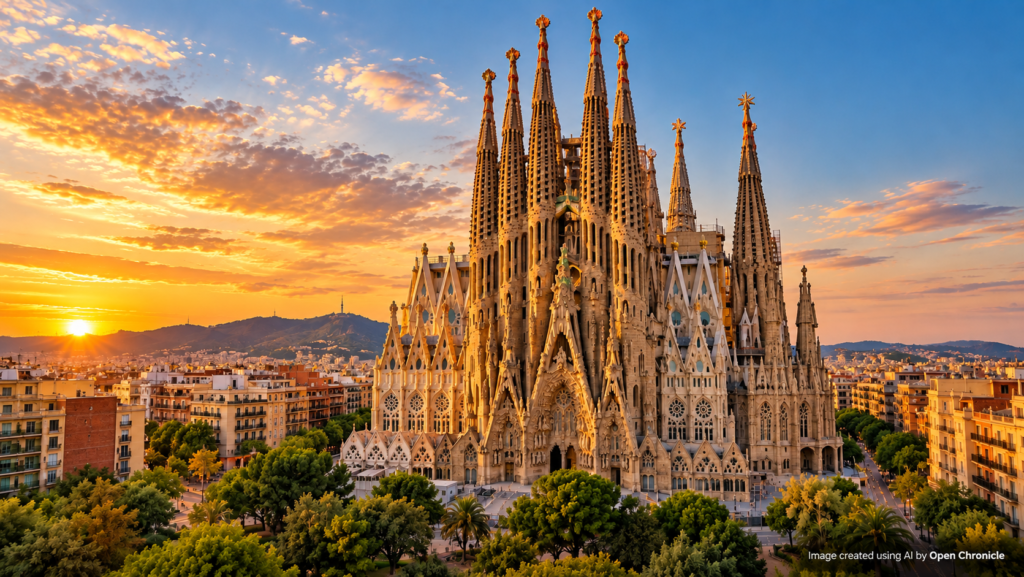
In the heart of Barcelona stands a building that challenges conventional ideas about architecture. Its towers rise like sculpted mountains, its façades tell stories through stone, and its interior transforms sunlight into an extraordinary display of colour.
The Basílica de la Sagrada Família is more than an unfinished architectural masterpiece. It is the expression of a vision in which nature, mathematics, engineering and religious symbolism become inseparable.
Designed principally by the Catalan architect Antoni Gaudí, the basilica represents one of the most ambitious architectural projects of the modern era. Its construction began in 1882, and the work has continued across generations, surviving the death of its principal architect, political upheaval, the destruction of original materials and the technological transformations of the twentieth and twenty first centuries.
To understand the Sagrada Família is to explore a fundamental question about architecture: can a building become a living expression of the natural world while remaining a functional work of human engineering?
Gaudí devoted much of his life to answering that question.
1. The Origins of an Extraordinary Project
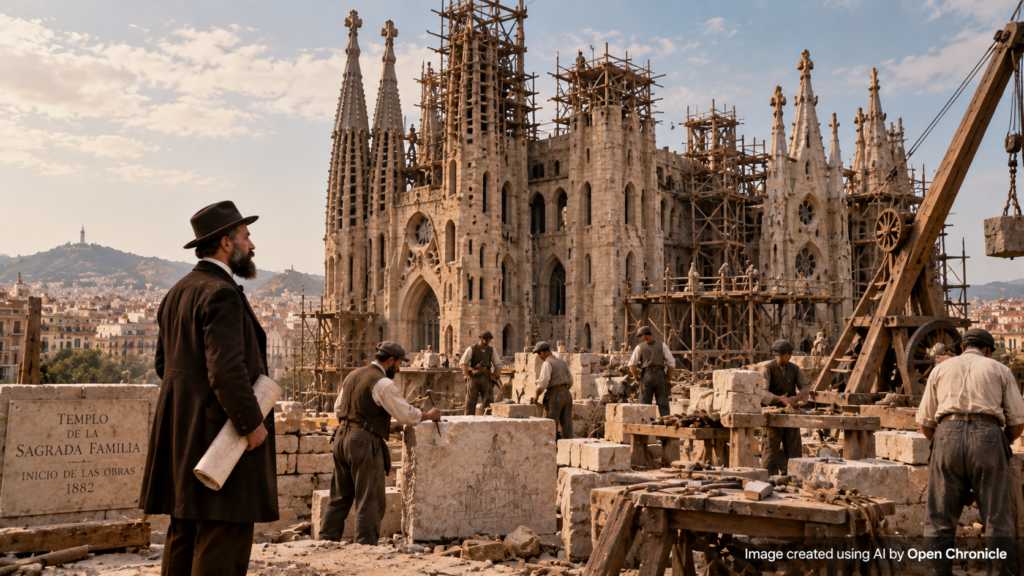
The story of the Sagrada Família began before Antoni Gaudí became its architect.
The project originated with Josep Maria Bocabella, a Barcelona bookseller and religious publisher who promoted the construction of a church dedicated to the Holy Family. His initiative reflected the Catholic devotional movements of nineteenth century Spain, at a time when Barcelona was undergoing profound industrial, demographic and urban transformation.
Construction began on 19 March 1882, under the direction of architect Francisco de Paula del Villar.
The original design followed a relatively conventional neo Gothic approach, with architectural forms inspired by medieval European churches.
However, disagreements concerning the project led to Villar’s departure.
In 1883, the young Antoni Gaudí assumed responsibility for the building. He was only 31 years old.
What followed was a fundamental transformation of the original proposal.
Rather than simply completing a traditional neo Gothic church, Gaudí gradually developed a radically different architectural language. His design combined Gothic structural principles with organic geometry, innovative construction methods and an extensive programme of Christian symbolism.
The Sagrada Família would become the defining project of his career.
2. Antoni Gaudí: The Architect Who Studied Nature
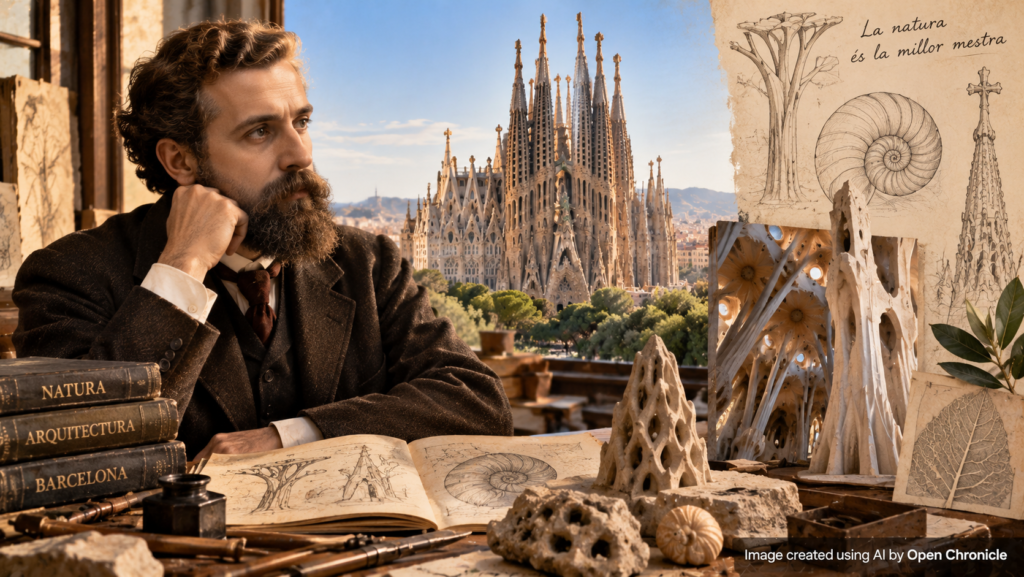
Antoni Gaudí was born in 1852 in Catalonia and trained as an architect in Barcelona, where he graduated in 1878.
His work emerged within the cultural environment of Catalan Modernisme, a movement associated with artistic experimentation, craftsmanship, regional identity and the transformation of architecture and decorative arts.
Yet Gaudí developed an architectural language that was unmistakably his own.
His buildings frequently incorporated curved surfaces, complex geometries, colourful ceramics, sculptural details and structural forms inspired by natural processes.
Among his most celebrated works are Casa Batlló, Casa Milà, Park Güell and the Sagrada Família.
For Gaudí, nature was not simply a source of decorative inspiration. It provided models for structural efficiency, proportion and the distribution of forces.
Trees, branches, bones, shells and other natural forms offered examples of how complex structures could combine strength with an economy of material.
This approach became particularly important in the Sagrada Família.
Instead of relying exclusively on conventional vertical columns and horizontal structural elements, Gaudí explored inclined supports, branching columns and geometric surfaces capable of distributing loads through interconnected forms.
His architectural imagination was closely connected to his religious beliefs.
He understood the natural world as an expression of divine creation, and his architecture sought to reflect the underlying order he perceived within it.
The Sagrada Família became the most extensive realization of this philosophy.
3. A Forest Made of Stone: The Architecture of the Interior
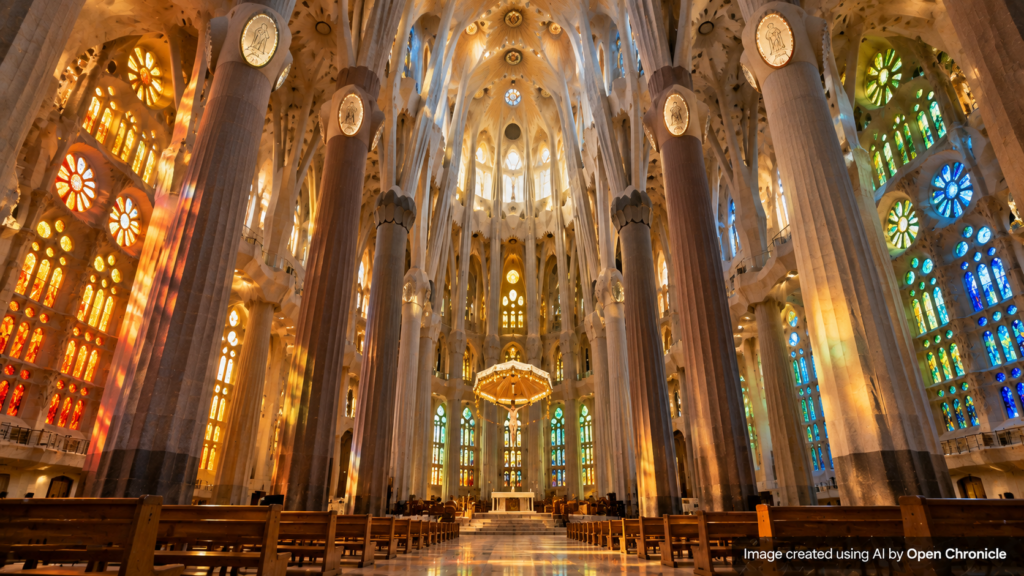
Entering the Sagrada Família produces an experience unlike that of most traditional European churches.
The interior does not depend on long rows of conventional columns supporting a clearly separated vaulted ceiling.
Instead, its columns rise and divide into branching structures that resemble the trunks and canopies of a forest.
The result is an interior that appears simultaneously monumental and organic.
Gaudí’s branching columns are not merely decorative.
Their geometry contributes to the transmission of structural loads through the building. By developing inclined and branching supports, the architect explored ways of directing forces through forms that differed from conventional Gothic arrangements.
The columns also employ different materials, including stone selected according to structural requirements.
The visual effect is particularly striking because the structural system and the artistic conception are closely integrated.
Visitors encounter a space in which the architecture appears to grow upward, transforming the building into a symbolic natural environment.
Geometry as a structural language
Gaudí employed geometric forms such as hyperboloids, helicoids and hyperbolic paraboloids in developing the basilica.
These forms allowed him to explore complex surfaces, openings and structural transitions while maintaining mathematical relationships that could be studied through physical models.
His methods combined observation, geometric experimentation and practical construction knowledge.
Long before contemporary computer modelling became available, Gaudí developed sophisticated physical techniques to investigate structural behaviour.
Among his best known experiments were hanging chain models, in which suspended chains and weighted elements helped him study forms that could be inverted to represent structures working predominantly in compression.
These experiments were particularly important in his earlier work on the church at Colònia Güell and informed his broader architectural thinking.
The Sagrada Família demonstrates how Gaudí transformed such structural investigations into a monumental architectural composition.
4. Light, Colour and the Architecture of Emotion
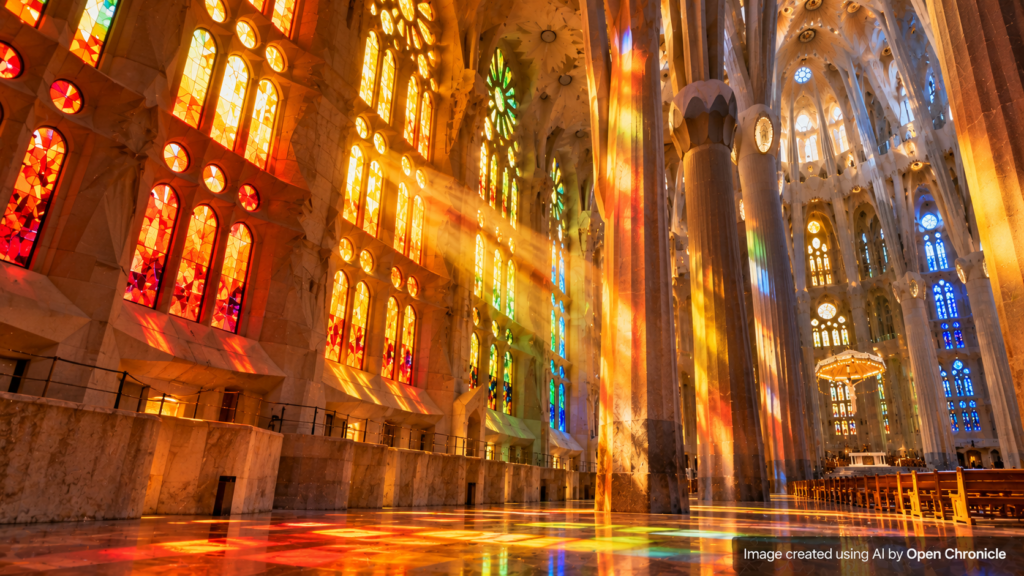
Light is one of the defining elements of the Sagrada Família.
Rather than treating windows simply as openings that illuminate an enclosed space, Gaudí incorporated natural light into the architectural experience itself.
The basilica’s stained glass windows produce different visual atmospheres according to their orientation, colour and the changing position of the sun.
On one side of the interior, cooler tones of blue and green contribute to a more subdued atmosphere.
On the opposite side, warmer shades of orange, red and yellow create a contrasting effect.
As sunlight passes through the windows, the interior surfaces and columns become part of a continuously changing composition.
The building’s appearance therefore depends not only on its physical structure but also on the time of day and the surrounding environmental conditions.
This relationship between architecture and natural light reinforces Gaudí’s conception of the basilica as a space connected to the rhythms of the natural world.
The stained glass programme also reflects the work of later artists and craftspeople who contributed to the continuation of the project.
Among them, the Catalan artist Joan Vila Grau played a central role in developing the stained glass windows installed in the basilica.
The result is an architectural environment in which structure, colour and light operate together rather than as independent decorative elements.
5. Three Façades, Three Chapters of a Sacred Narrative
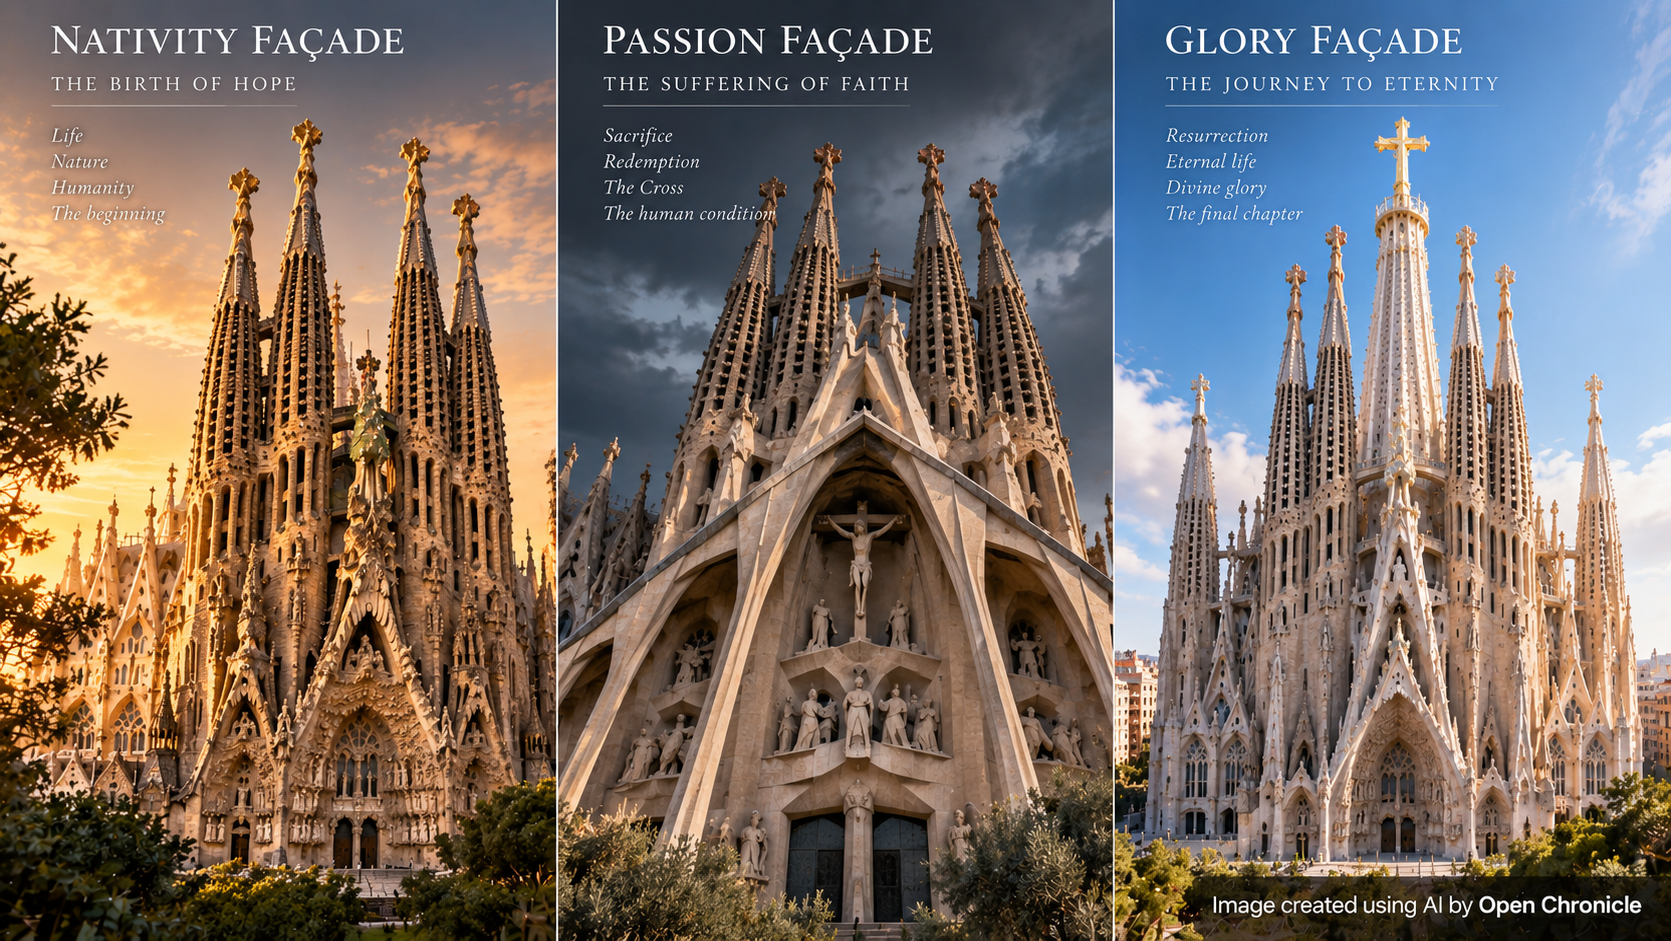
The exterior of the Sagrada Família is conceived as an extensive visual narrative.
Its three principal façades represent different episodes in the life of Jesus Christ.
Each employs a distinctive architectural and sculptural language.
The Nativity Façade
The Nativity Façade celebrates the birth of Christ and the themes of life, creation and hope.
Its elaborate sculptural decoration includes human figures, animals, plants and numerous natural forms.
The dense arrangement of architectural details reflects Gaudí’s interest in the richness of the natural world.
This façade was developed during the architect’s lifetime and remains particularly important for understanding his original artistic intentions.
Together with the crypt, it forms part of the UNESCO World Heritage property associated with the works of Antoni Gaudí.
The Passion Façade
The Passion Façade presents a markedly different architectural character.
Dedicated to the suffering, crucifixion and death of Christ, it employs a more austere and dramatic visual language.
Gaudí intended this part of the basilica to communicate the severity of the Passion.
Its sculptural programme was developed by Josep Maria Subirachs, whose angular figures and expressive compositions contrast with the abundant naturalistic decoration of the Nativity Façade.
The difference between the two façades demonstrates how the basilica has evolved through the contributions of successive generations of artists.
It also illustrates an important characteristic of the project: the continuation of Gaudí’s architectural vision has involved interpretation rather than the mechanical reproduction of every original detail.
The Glory Façade
The Glory Façade is conceived as the principal entrance to the basilica.
Its programme addresses themes associated with humanity’s spiritual journey, including death, judgement and eternal glory.
The façade is intended to complete the broader religious narrative expressed through the building’s exterior.
Its development represents one of the most complex aspects of the continuing construction project.
6. The Towers: A Symbolic Skyline
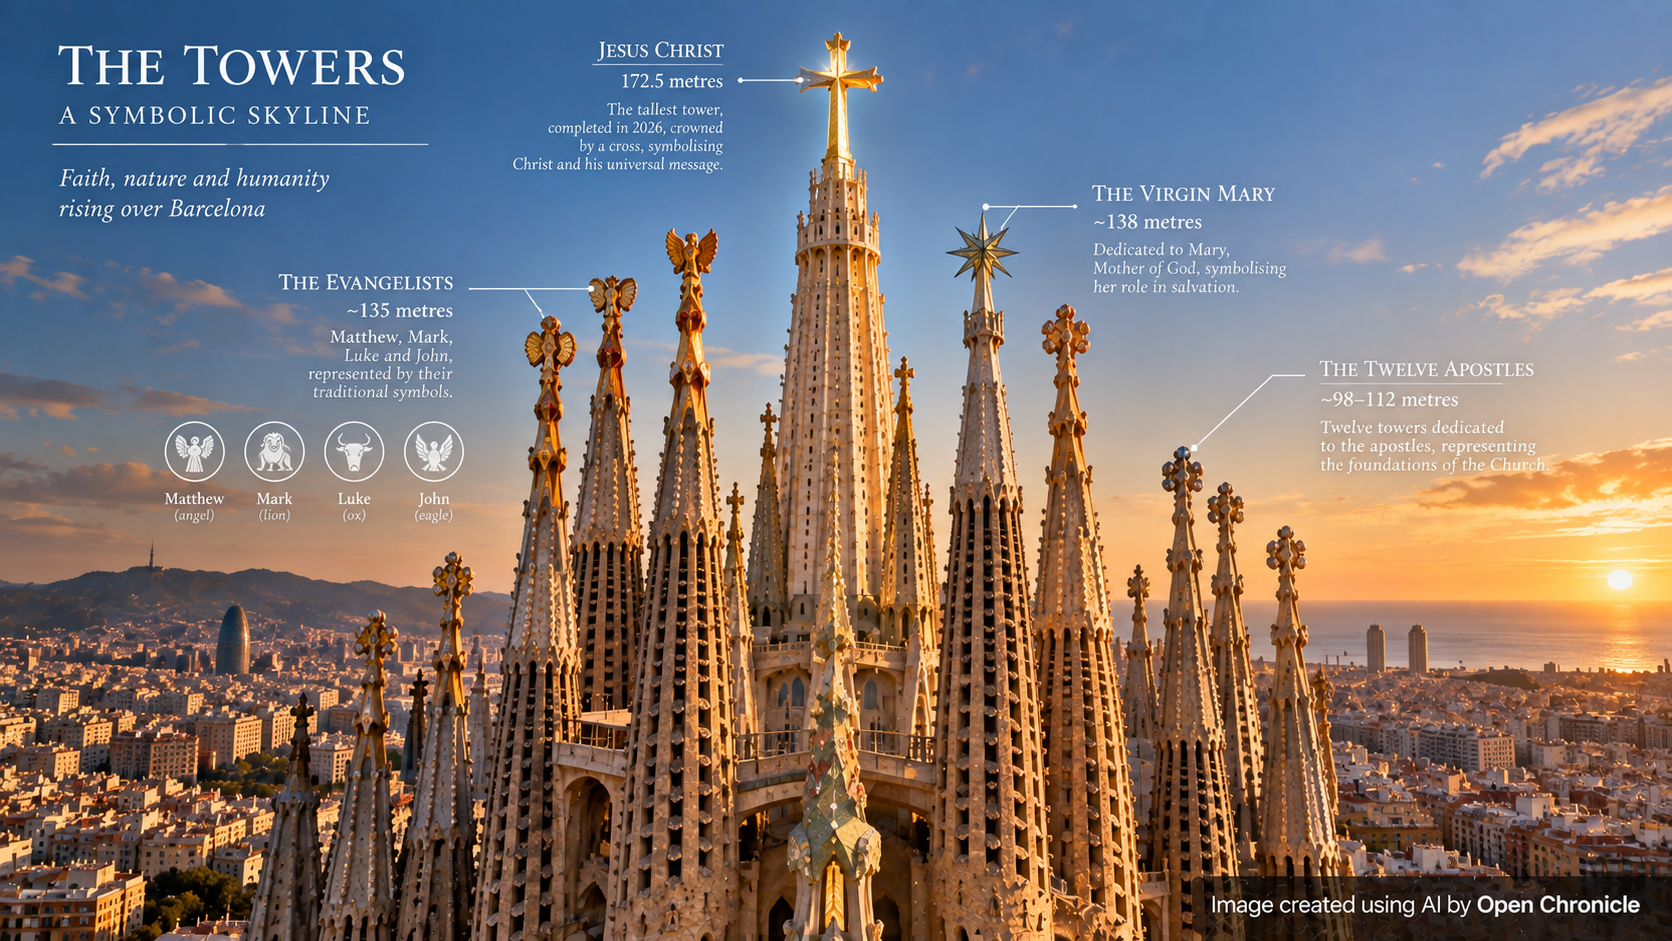
The towers of the Sagrada Família are among its most recognizable architectural features.
Gaudí’s overall design envisaged eighteen towers arranged according to a religious hierarchy.
Twelve represent the apostles, four represent the evangelists, one is dedicated to the Virgin Mary, and the central tower represents Jesus Christ.
Their different heights and positions form a carefully organized symbolic composition.
The towers also contribute to the distinctive silhouette of the basilica within Barcelona’s urban landscape.
Unlike the relatively restrained geometry of many conventional church towers, their surfaces incorporate complex patterns, sculptural details and decorative elements.
The design reflects Gaudí’s belief that architecture should communicate meaning through its overall form as well as through individual artistic details.
The central tower dedicated to Jesus Christ was designed to reach a height of approximately 172.5 metres.
Gaudí’s decision to keep the building below the height of Montjuïc, the prominent hill overlooking Barcelona, has often been interpreted in relation to his belief that human creation should not surpass the natural world.
The tower programme demonstrates the remarkable ambition of the original project, both as an architectural undertaking and as an expression of religious symbolism.
7. A Building That Outlived Its Architect
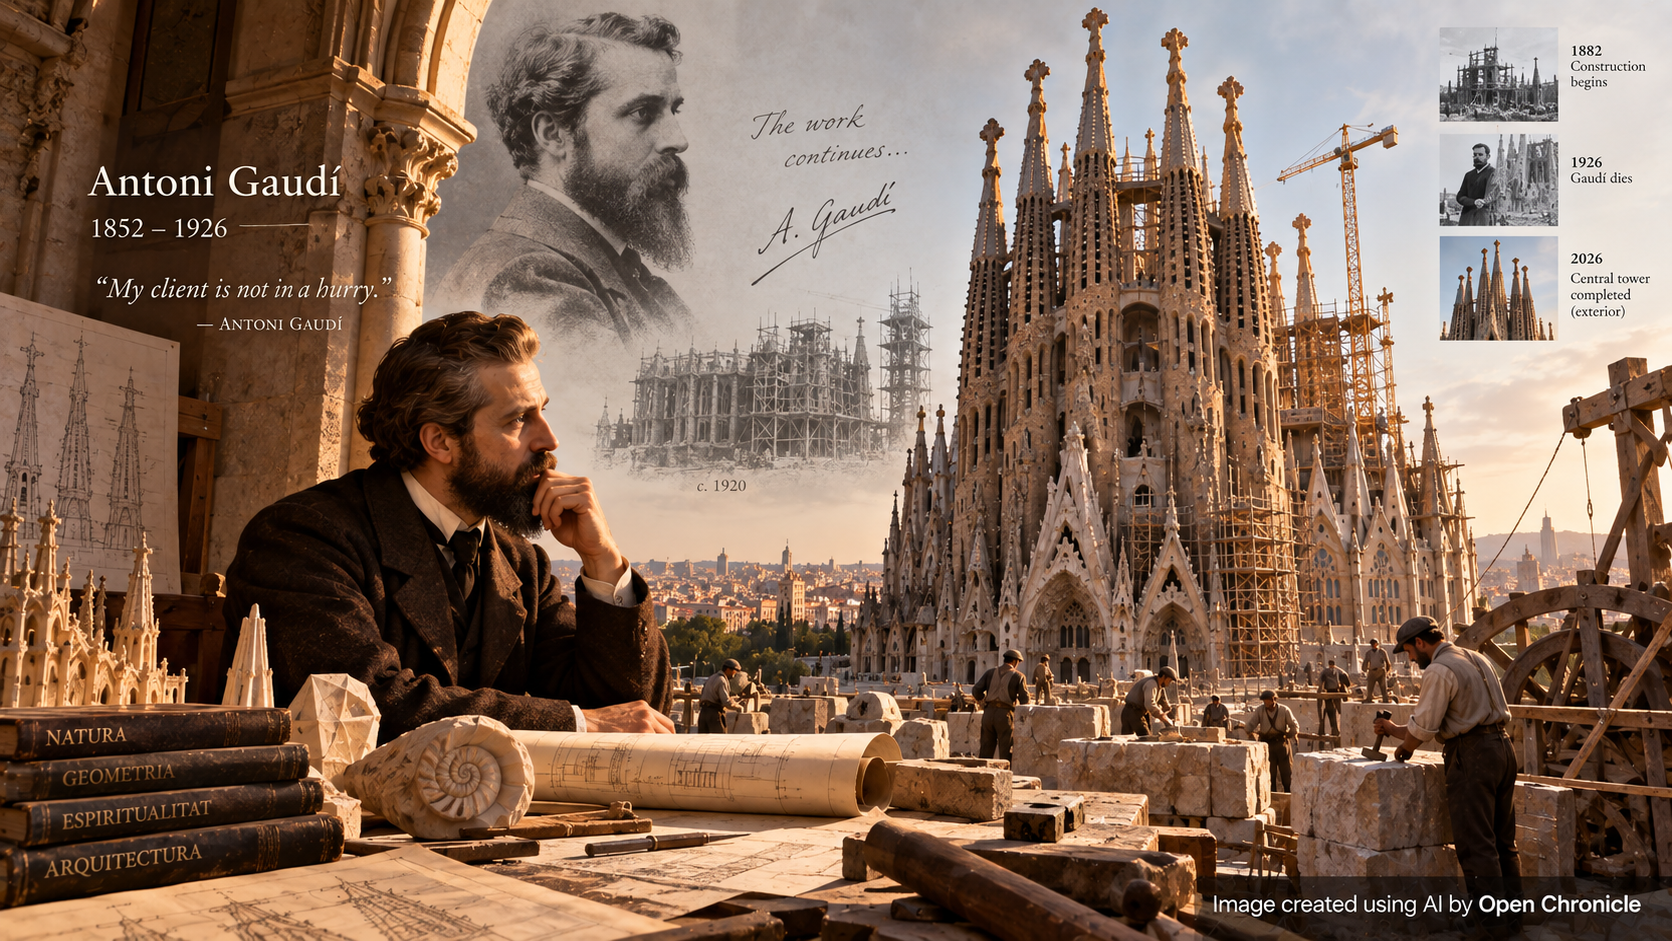
During the final years of his life, Gaudí devoted himself almost exclusively to the Sagrada Família.
He understood that the project would not be completed within his lifetime. Rather than attempting to accelerate construction at the expense of his architectural ambitions, he developed models, drawings and detailed studies intended to guide future generations.
On 7 June 1926, Gaudí was struck by a tram in Barcelona. He died three days later, on 10 June, at the age of 73.
He was buried in the crypt of the Sagrada Família.
At the time of his death, only a relatively small portion of the basilica had been completed.
The continuation of the project depended on the preservation and interpretation of the architect’s designs.
That task became considerably more difficult during the Spanish Civil War.
In 1936, the basilica’s workshop was attacked, and numerous original drawings, photographs and plaster models were damaged or destroyed.
Although some surviving materials could be reconstructed, the loss created substantial difficulties for the architects responsible for continuing the work.
The building’s subsequent development therefore required a combination of historical research, architectural interpretation and new engineering techniques.
The Sagrada Família became a project in which successive generations of architects and craftspeople sought to reconcile Gaudí’s original intentions with the practical realities of contemporary construction.
8. From Handmade Models to Digital Architecture
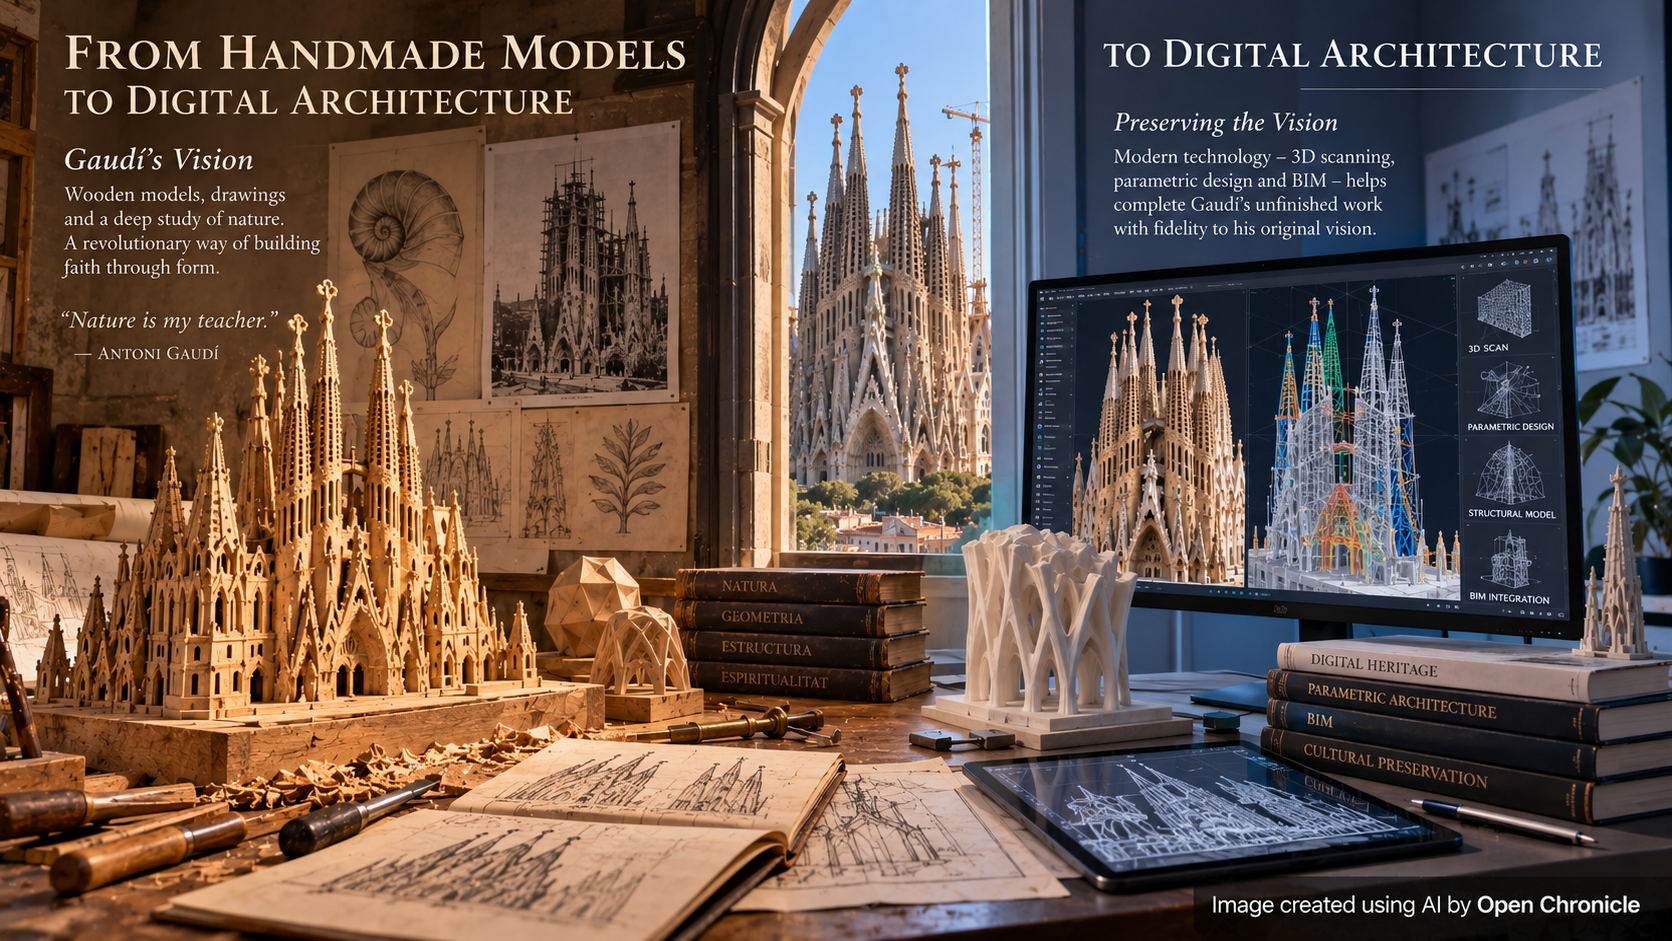
One of the most remarkable aspects of the Sagrada Família is the relationship between its nineteenth century origins and the technologies used in its subsequent development.
Gaudí worked extensively with physical models because the complexity of his architectural forms could not always be communicated adequately through conventional two dimensional drawings.
His workshop functioned as an experimental environment where geometry, sculpture and structural engineering were investigated together.
In later decades, architects and engineers increasingly employed computer aided design, digital modelling and advanced fabrication techniques to study and construct the building’s complex geometries.
These technologies made it possible to analyse forms, coordinate structural components and manufacture elements with a level of precision that would have been difficult to achieve through traditional methods alone.
Digital reconstruction also helped researchers interpret surviving fragments of Gaudí’s models.
Nevertheless, modern technology has not eliminated the importance of traditional craftsmanship.
Stone carving, sculpture, stained glass and other specialist disciplines remain essential to the artistic character of the basilica.
The Sagrada Família consequently represents an unusual meeting point between historical architectural experimentation and contemporary construction technology.
Its development raises a broader question about architectural heritage: how should an unfinished historical project be continued when the tools, materials and social conditions of its original period have changed?
In the case of the Sagrada Família, the answer has involved preserving the underlying architectural conception while allowing new generations to contribute their own technical expertise.
9. The Sagrada Família and the Identity of Barcelona
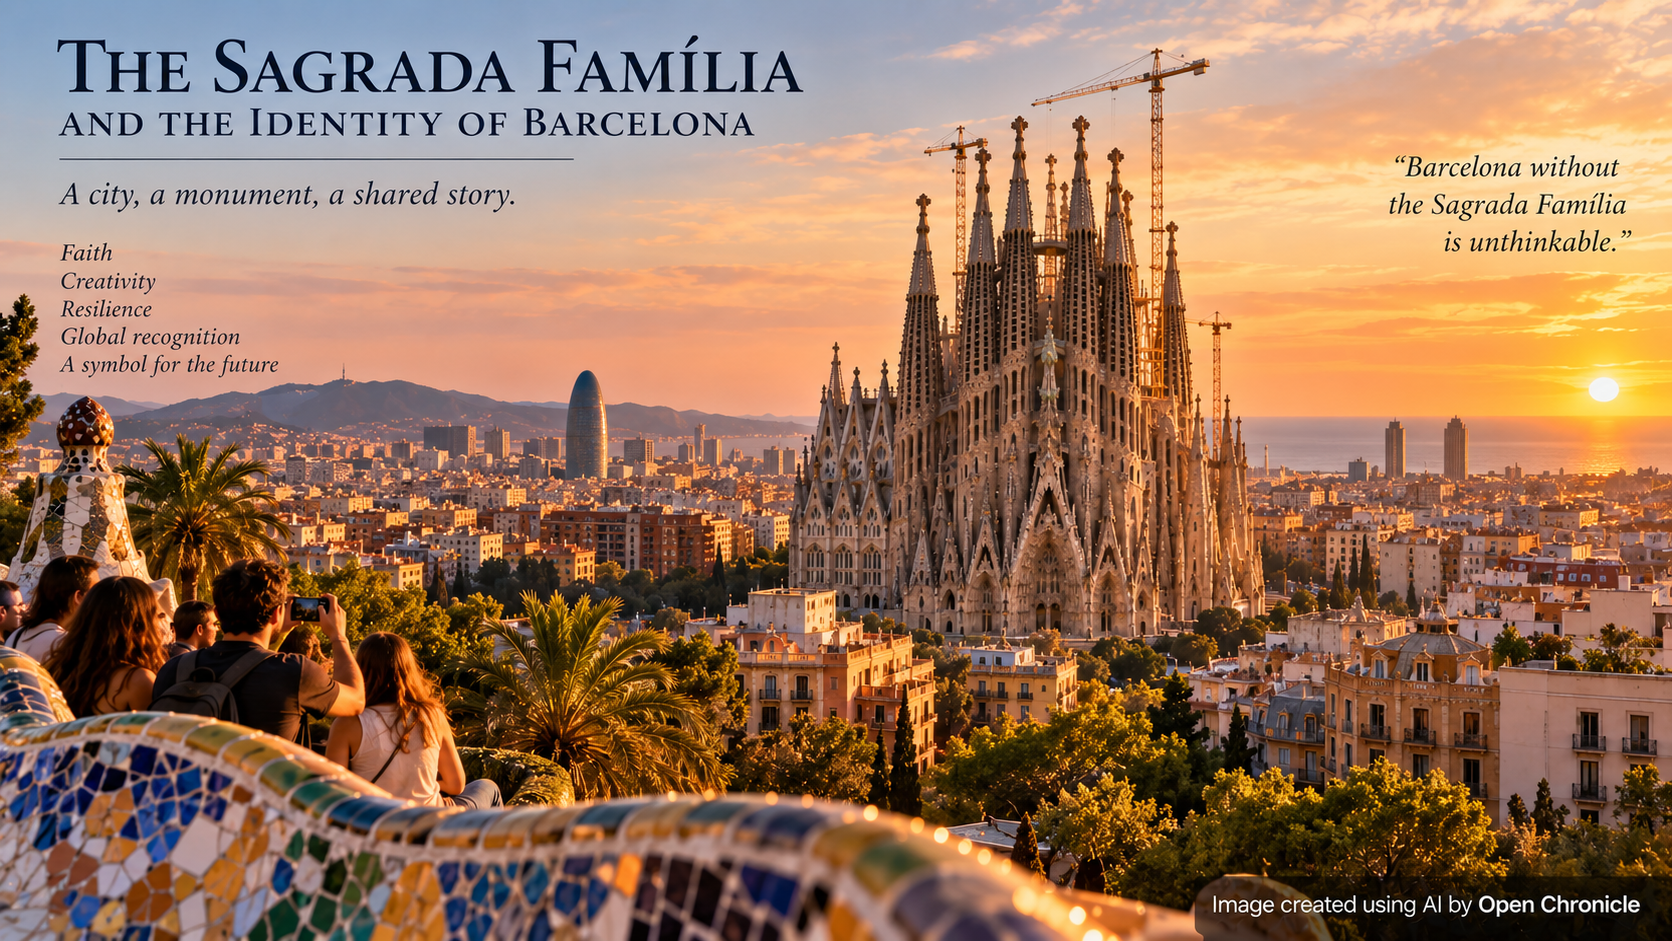
The Sagrada Família occupies a distinctive position within Barcelona’s cultural identity.
The city experienced major urban and industrial expansion during the nineteenth century, particularly through the development of the Eixample district.
The urban plan associated with Ildefons Cerdà established a regular street grid that contrasted with the dense and irregular medieval fabric of the historic city.
Within this expanding urban environment, Gaudí developed an architectural language that challenged the standardized forms of much contemporary construction.
The Sagrada Família became an extraordinary presence within the surrounding street grid.
Its towers, sculptural surfaces and complex geometry distinguish it from the regular urban blocks of the Eixample.
The basilica also reflects the cultural environment of Catalan Modernisme, which sought new forms of artistic expression across architecture, painting, sculpture, literature and the decorative arts.
Although the building originated as a religious initiative, its significance now extends beyond its original devotional purpose.
It is an architectural landmark, a place of worship, a major destination for international visitors and an important subject of historical and artistic research.
Its continuing construction also creates practical challenges concerning urban planning, visitor management and the relationship between the basilica and the surrounding neighbourhood.
The Sagrada Família is therefore not simply an isolated monument.
It is an active part of Barcelona’s urban and cultural life.
10. Recognition, Heritage and Architectural Legacy
The international recognition of the Sagrada Família reflects both its architectural originality and its place within Gaudí’s wider body of work.
In 1984, UNESCO inscribed Park Güell, Palau Güell and Casa Milà on the World Heritage List.
The designation was extended in 2005 to include additional works by Gaudí, among them the Nativity Façade and crypt of the Sagrada Família.
Importantly, the UNESCO inscription does not encompass the entire basilica. It specifically recognizes the Nativity Façade and crypt as components of the serial World Heritage property known as the Works of Antoni Gaudí.
The designation acknowledges the significance of Gaudí’s contribution to the development of architecture and construction technology.
His work challenged established architectural conventions by combining structural experimentation, artistic expression and an unusually close study of natural forms.
The influence of his architecture can be considered within broader discussions of organic architecture, complex geometry and the integration of structural design with artistic composition.
However, the Sagrada Família remains difficult to classify within a single architectural movement.
It draws on Gothic precedents, participates in the cultural environment of Catalan Modernisme and develops an individual architectural vocabulary that differs substantially from both.
Its importance lies not simply in its appearance but in the methods and ideas that produced it.
11. Can Architecture Become a Living Expression of Nature?
The Sagrada Família offers an unusual perspective on the relationship between architecture and the natural world.
In conventional architectural thinking, nature is often understood as the environment surrounding a building.
Gaudí approached the relationship differently.
Natural forms became sources of structural knowledge, geometric experimentation and artistic expression.
The branching columns of the basilica demonstrate how an architectural support can evoke the organization of a tree while fulfilling an engineering function.
The complex geometry of the vaults shows how mathematical relationships can produce spaces that appear organic rather than mechanically repetitive.
The changing light within the interior introduces another dimension, allowing the experience of the building to evolve throughout the day.
Yet the Sagrada Família is not a literal imitation of nature.
Its forms are carefully designed, mathematically investigated and constructed through sophisticated engineering.
The basilica illustrates how natural observation can inspire architectural innovation without replacing the need for technical precision.
It also demonstrates the possibility of integrating artistic meaning into the structural conception of a building.
For Gaudí, architecture was not simply the creation of an enclosed space.
It was a means of bringing together the material, natural and spiritual dimensions of human experience.
Conclusion: An Architectural Vision Across Generations
The Sagrada Família is an extraordinary example of architecture conceived beyond the limits of a single lifetime.
Its development has involved generations of architects, engineers, sculptors, craftspeople and researchers, each contributing to the realization of a project whose foundations were established more than a century ago.
The basilica brings together historical traditions and architectural experimentation, religious symbolism and structural engineering, natural inspiration and mathematical precision.
Its importance extends beyond the remarkable appearance of its towers or the elaborate decoration of its façades.
The Sagrada Família demonstrates how architecture can become a comprehensive artistic undertaking in which structure, space, light and meaning form part of a unified conception.
For Antoni Gaudí, the building represented the culmination of a lifetime devoted to understanding the relationship between nature, geometry and faith.
For contemporary architecture, it remains a compelling example of how an individual creative vision can be developed, interpreted and sustained across generations.
The Sagrada Família is not merely a monument to the past.
It is a continuing architectural project that connects historical imagination with the possibilities of the present.
Artwork & Architectural Information
Basílica de la Sagrada Família
| Official name | Basílica i Temple Expiatori de la Sagrada Família |
| Location | Barcelona, Catalonia, Spain |
| Original architect | Francisco de Paula del Villar |
| Principal architect | Antoni Gaudí (1852–1926) |
| Construction began | 19 March 1882 |
| Gaudí appointed | 1883 |
| Architectural style | Catalan Modernisme, with Gothic influences and organic geometry |
| Principal materials | Stone, concrete, steel, glass and ceramics |
| Planned towers | 18 |
| Central tower design height | Approximately 172.5 metres |
| UNESCO recognition | Nativity Façade and crypt, included in the Works of Antoni Gaudí World Heritage property in 2005 |
Artwork & Architectural Information
Basílica de la Sagrada Família
| Official name | Basílica i Temple Expiatori de la Sagrada Família |
| Location | Barcelona, Catalonia, Spain |
| Original architect | Francisco de Paula del Villar |
| Principal architect | Antoni Gaudí (1852–1926) |
| Construction began | 19 March 1882 |
| Gaudí appointed | 1883 |
| Architectural style | Catalan Modernisme, with Gothic influences and organic geometry |
| Principal materials | Stone, concrete, steel, glass and ceramics |
| Planned towers | 18 |
| Central tower design height | Approximately 172.5 metres |
| UNESCO recognition | Nativity Façade and crypt, included in the Works of Antoni Gaudí World Heritage property in 2005 |
Sources and Further Reading
Explore the official institutions,
historical records and cultural
resources behind this article.
Basílica de la Sagrada Família
Official architectural, historical
and visitor information, including
the construction project, Gaudí’s
designs and the basilica’s symbolism.
UNESCO World Heritage Centre
Official World Heritage documentation
concerning Gaudí’s architectural
contributions and the recognition
of the Nativity Façade and crypt.
Gaudí Centre Reus
Cultural and biographical information
about Antoni Gaudí, his architectural
ideas and his relationship with nature.
Barcelona City Council
Information about Barcelona’s
architectural heritage, urban
development and cultural history.
Editorial Note
This article focuses on the historical
and architectural development of the
Sagrada Família. Construction milestones
and completion schedules are subject
to change and should be verified against
official project updates before publication.
Open Chronicle Arts Magazine
Explore the world of art, creativity and culture. Discover extraordinary artists, timeless masterpieces, contemporary movements and the stories behind the works that shape our world.
Back to Arts Magazine