
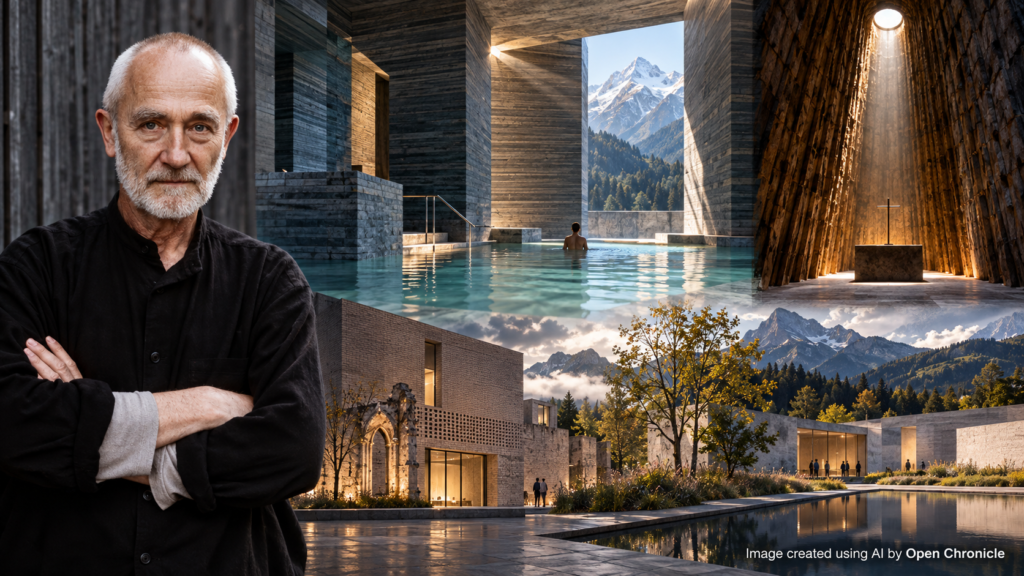
Architecture & Design | Artists & Visionaries
How the Swiss architect transformed stone, light, silence and memory into an architectural language that invites us not simply to see buildings, but to feel them.
By Open Chronicle Arts Magazine
Architecture Beyond Appearance
There are buildings that impress through their size, others that command attention through spectacular shapes, and some that become famous because they transform the skyline of a city. Peter Zumthor has spent much of his architectural career pursuing something altogether different.
His buildings often seem almost reluctant to reveal themselves.
They do not necessarily announce their importance through dramatic silhouettes or technological displays. Instead, they invite visitors into an experience shaped by the texture of stone, the temperature of a room, the sound of footsteps, the movement of daylight and the quiet presence of materials.
For Zumthor, architecture is not simply an exercise in visual composition. It is an encounter between a physical place and the human senses.
A wall is never merely a wall. It can absorb warmth, carry the marks of time, frame a landscape or create a feeling of protection. A window is not simply an opening. It determines how the outside world enters a building, how the seasons become visible and how the passage of time can be experienced.
This approach has made Zumthor one of the most distinctive architects of his generation, an influential figure whose work stands apart from the increasingly image-driven culture of contemporary architecture.
At a moment when buildings are frequently designed to become instantly recognizable photographs, his architecture asks a more demanding question: what remains after the photograph has been taken?
The answer, in Zumthor’s work, is the experience of being there.
1. From Cabinetmaker to Architect
Peter Zumthor was born on 26 April 1943 in Basel, Switzerland. His early relationship with architecture developed not through monumental buildings or theoretical manifestos, but through craftsmanship.
His father was a cabinetmaker, and Zumthor trained in the same trade as a young man.
This background proved fundamental to his understanding of materials and construction. Working with wood requires attention to grain, resistance, proportion, joints and the subtle differences between surfaces. It also teaches a respect for the relationship between an idea and the physical process required to realize it.
Zumthor later studied at the Basel School of Arts and Crafts and at Pratt Institute in New York. After returning to Switzerland, he worked for the historic preservation department of the canton of Graubünden, studying traditional buildings and their materials.
This experience introduced him to another essential dimension of architecture: the continuity between buildings, places and collective memory.
Historic structures were not simply objects to be conserved. They were evidence of how people had lived, worked, built and adapted to their environments over generations.
In 1979, Zumthor established his own architectural practice in Haldenstein, near Chur, in the Swiss Alps.
Rather than pursuing rapid international expansion, he developed a practice associated with careful design, sustained experimentation and close attention to the specific conditions of each commission.
His work would eventually attract worldwide recognition, but the values underlying it remained closely connected to the traditions of craftsmanship and the landscapes of Switzerland.
2. The Architecture of Atmosphere
One of the central ideas in Zumthor’s architectural philosophy is atmosphere.
In his writings and lectures, particularly those associated with his book Atmospheres, he explores the qualities that allow a building to create an immediate emotional response.
Atmosphere is difficult to measure because it emerges from several elements acting together.
It may arise from the sound of a door closing, the way natural light touches a wooden floor, the smell of a material or the transition from a narrow passage into a large room.
These details are sometimes treated as secondary concerns in architecture. For Zumthor, they are fundamental.
He understands buildings as environments that surround the human body and influence perception.
The arrangement of rooms determines movement and expectation. The choice of materials affects acoustics and temperature. The relationship between inside and outside establishes a sense of intimacy or openness.
An architectural space becomes meaningful not because it communicates a single message, but because it allows people to experience it through their own memories and emotions.
This explains why Zumthor’s buildings can appear visually restrained while producing extraordinarily rich sensory experiences.
Their complexity is often felt rather than immediately seen.
3. Therme Vals: A Building Carved from the Mountain
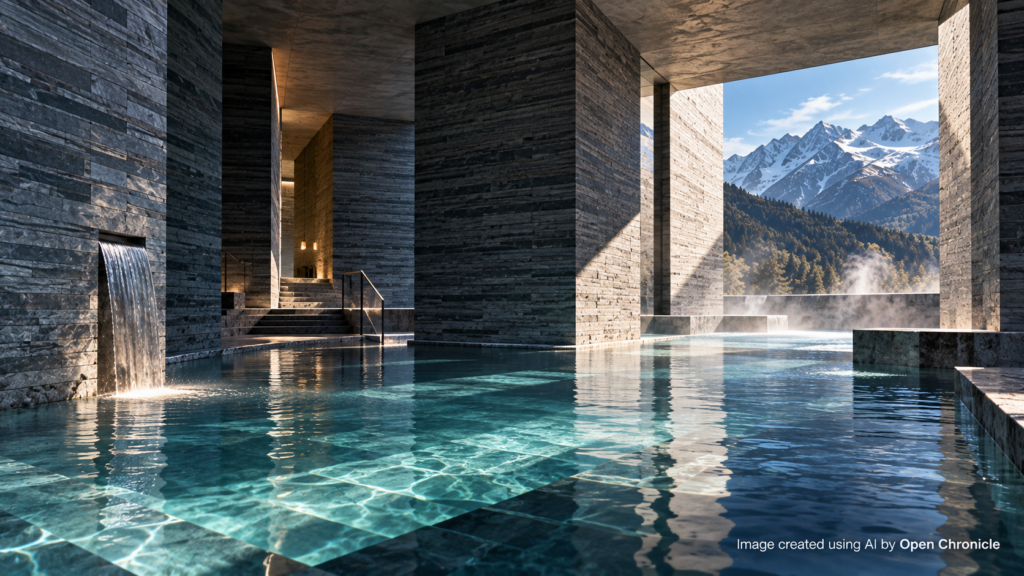
Among Zumthor’s most celebrated works is Therme Vals, the thermal bath complex completed in 1996 in the Swiss village of Vals.
Set within an Alpine landscape, the building appears almost as an extension of the mountain itself.
Its walls are constructed from carefully layered slabs of local Valser quartzite. The stone gives the building a sense of geological permanence, as though its spaces had been discovered within the landscape rather than imposed upon it.
Inside, the visitor moves through a sequence of pools, passages and chambers.
Light enters through carefully positioned openings. Water reflects against the stone surfaces. Sounds change as visitors move between enclosed rooms and more open bathing areas.
The experience is simultaneously physical and contemplative.
Rather than creating a conventional leisure facility dominated by decoration, Zumthor designed an environment in which bathing becomes an architectural ritual.
The visitor encounters contrasts between darkness and light, warmth and coolness, enclosure and openness.
The building’s relationship with the surrounding mountains is equally important. It does not attempt to compete with the landscape. Instead, it draws the landscape into the experience of the architecture.
Therme Vals demonstrates how a relatively simple palette of materials can produce an exceptionally sophisticated spatial composition.
It also established Zumthor’s international reputation as an architect capable of turning ordinary human activities into memorable encounters with space.
4. Kolumba: When Architecture Becomes an Act of Memory
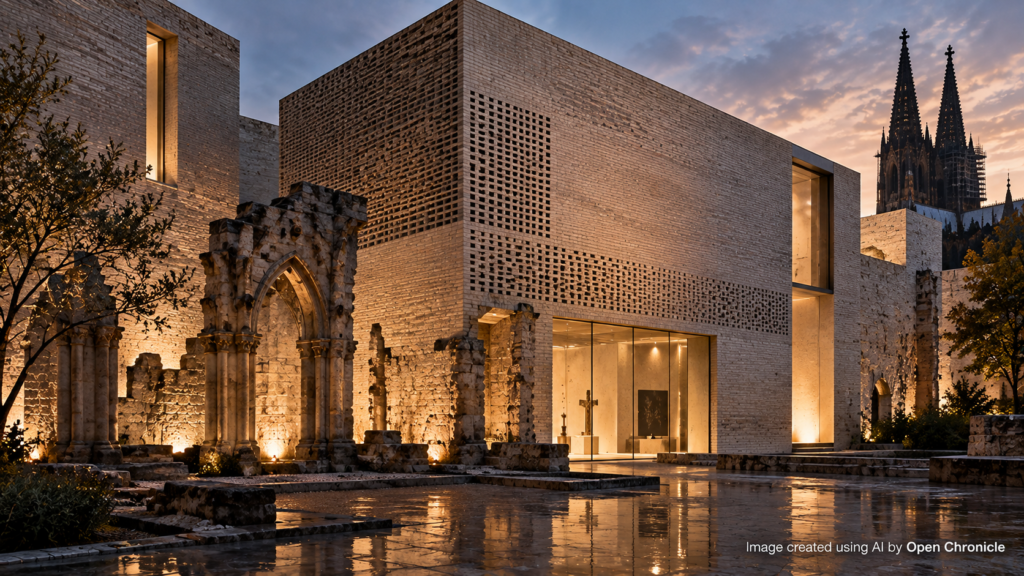
In Cologne, Germany, Zumthor faced a different challenge.
The Kolumba Museum, completed in 2007 for the Archdiocese of Cologne, was built around the archaeological remains of a historic church site devastated during the Second World War.
The project required more than the construction of a new museum. It demanded a sensitive relationship with centuries of religious, architectural and urban history.
Zumthor’s solution was neither to reconstruct the past nor to erase it.
Instead, he created a new architectural framework that incorporates the surviving remains and allows different historical periods to coexist.
The museum’s distinctive pale brickwork establishes a quiet visual identity. Carefully controlled openings filter light into the interior, while the arrangement of galleries encourages visitors to experience artworks and architectural fragments within a broader atmosphere of reflection.
The building becomes part of the museum’s interpretation of history.
Visitors are not simply shown objects from the past. They move through a place where the passage of time remains physically present.
In this sense, Kolumba offers an alternative to the idea that museums must rely on spectacular architecture to attract attention.
Its power comes from restraint.
The building respects what existed before it, while giving the site a contemporary architectural life.
5. Bruder Klaus Field Chapel: Light as a Spiritual Material
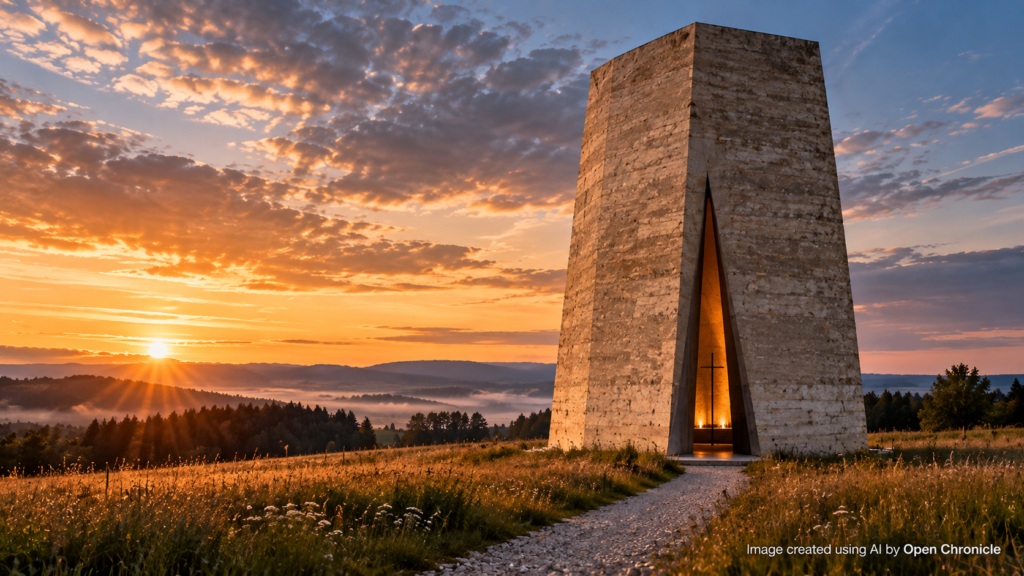
Few buildings demonstrate Zumthor’s ability to create an intense emotional experience through simple materials as clearly as the Bruder Klaus Field Chapel.
Completed in 2007 near Mechernich, Germany, the chapel stands alone in an agricultural landscape.
From the outside, it resembles a compact, almost primitive tower.
Its interior, however, reveals a remarkable architectural experiment.
The chapel was constructed using a temporary structure formed from tree trunks, around which concrete was poured in successive layers. The wooden structure was subsequently burned out, leaving an irregular interior surface marked by the traces of the timber.
Above, a small opening allows daylight and rain to enter.
The resulting space is dark, vertical and profoundly atmospheric.
There are no elaborate decorative programs competing for attention. The architecture depends on material, light, texture and silence.
The chapel is dedicated to Saint Nicholas of Flüe, known as Brother Klaus, the Swiss hermit and patron saint of Switzerland.
Its design suggests that spiritual architecture does not require monumental scale.
Sometimes a single opening in a roof, a rough wall and a moment of silence can create a more powerful experience than an elaborate architectural composition.
6. The Pritzker Prize and International Recognition
In 2009, Peter Zumthor received the Pritzker Architecture Prize, one of the most prestigious distinctions in the architectural profession.
The award recognized an architectural career characterized by exceptional craftsmanship, sensitivity to place and a commitment to the experiential qualities of buildings.
The recognition also placed Zumthor within a wider discussion about the direction of contemporary architecture.
During the late twentieth and early twenty-first centuries, some of the world’s most visible architectural projects became associated with striking forms, advanced digital technologies and the global circulation of architectural imagery.
Zumthor represented a different possibility.
His work demonstrated that innovation could emerge through a deeper understanding of traditional materials, rather than through the pursuit of novelty alone.
The Pritzker Prize brought broader international attention to his buildings and writings, but it did not fundamentally change the character of his architectural practice.
His work continued to emphasize the particular qualities of individual places and the careful development of architectural ideas.
7. The Relationship Between Architecture and Nature
Nature occupies a central position in Zumthor’s work, but not primarily as a decorative source of inspiration.
His buildings rarely imitate natural forms in a literal manner.
Instead, they explore the relationship between constructed environments and the physical qualities of the natural world.
Stone carries geological memory. Wood changes with age. Water introduces movement and sound. Daylight transforms spaces throughout the day.
These elements allow buildings to participate in processes that extend beyond the architect’s control.
At Therme Vals, the material connection between the building and the mountain is essential.
At the Bruder Klaus Field Chapel, the surrounding fields reinforce the isolation and intensity of the interior.
At Kolumba, the architectural response to historical ruins creates a relationship with another kind of landscape: the accumulated layers of human occupation.
For Zumthor, a building should belong to its setting without necessarily disappearing into it.
Architecture becomes meaningful when it establishes a convincing dialogue with the world around it.
8. Why Materials Matter
Contemporary architectural discussion often focuses on form, sustainability, technology and urban planning.
Zumthor reminds us that the physical presence of materials is equally important.
Different materials produce different emotional responses.
Stone can suggest weight, permanence and protection. Timber may introduce warmth and familiarity. Concrete can feel monumental or intimate, depending on how it is shaped, finished and illuminated.
But Zumthor’s interest goes beyond these general associations.
He studies how materials interact with one another.
The meeting between stone and water creates a different experience from the meeting between stone and daylight. The sound of footsteps on a timber floor changes the atmosphere of a room. The temperature of a surface influences how the human body perceives its surroundings.
These relationships are central to architectural design.
They cannot be understood entirely through drawings, photographs or computer-generated visualizations.
They require direct physical experience.
This is one reason Zumthor’s architecture continues to challenge the tendency to judge buildings primarily through images.
A photograph may communicate composition and beauty, but it cannot fully reproduce the sensation of standing inside a space.
9. The Museum as an Experience Rather Than a Container
Zumthor’s museum projects raise an important question about cultural architecture.
Should a museum building be an independent artistic statement, or should it remain a neutral environment for the works it contains?
His architecture suggests that the distinction is not always useful.
At Kolumba, the building itself participates in the interpretation of the collection.
Light, material and spatial sequence influence the visitor’s relationship with the artworks.
The architecture does not simply provide walls on which objects can be displayed.
It establishes a rhythm of attention.
Visitors move between different scales, lighting conditions and degrees of enclosure. Some spaces encourage close observation, while others create opportunities for contemplation.
The museum becomes an experience unfolding over time.
This approach challenges the assumption that cultural buildings must continually compete for visual attention.
Instead, architecture can deepen the visitor’s encounter with art by creating conditions in which looking, moving and reflecting become connected activities.
10. The Contemporary Relevance of Peter Zumthor
The importance of Zumthor’s work extends beyond the individual buildings he has completed.
His architectural philosophy offers a valuable counterpoint to several tendencies shaping contemporary construction.
Cities increasingly compete through recognizable landmarks. Architectural projects circulate globally through digital images. Buildings are often evaluated through their immediate visual impact.
Within this environment, Zumthor’s emphasis on atmosphere, material integrity and lived experience remains distinctive.
His work suggests that architecture should be evaluated not only by how it looks when completed, but by how it continues to be experienced over time.
Does a building become more meaningful through repeated visits?
Does it respond convincingly to changing light and seasons?
Can it accommodate memory, silence and personal interpretation?
These questions are particularly relevant to cultural buildings, religious architecture and spaces intended for public reflection.
They also connect Zumthor’s work to broader discussions about sustainability and longevity.
Although his buildings should not automatically be considered environmentally sustainable simply because they use natural materials, their emphasis on durability, careful construction and enduring spatial qualities raises important questions about the lifespan and cultural value of architecture.
A building that remains useful and valued across generations can represent a different understanding of architectural responsibility from one designed primarily for immediate attention.
11. Architecture That Cannot Be Reduced to an Image
Perhaps the most enduring lesson of Peter Zumthor’s work is that architecture cannot be fully understood through appearance alone.
A building exists in three dimensions, but it is experienced through time.
Visitors approach it, enter it, move through it and gradually develop an understanding of its spaces.
Their impressions are shaped by weather, sound, temperature, movement and memory.
These qualities cannot be separated from the architectural experience.
Zumthor’s buildings often appear simple because their complexity has been concentrated into relationships between materials, proportions and light.
Their emotional power emerges through attention rather than spectacle.
This is what makes his work especially significant in an era dominated by visual communication.
Architecture, in Zumthor’s hands, becomes something that must be encountered rather than merely observed.
Conclusion: The Art of Making People Feel
Peter Zumthor has developed an architectural language in which the most important elements are not necessarily the most visible.
His buildings draw their strength from the relationship between physical materials and human perception.
At Therme Vals, stone and water create an atmosphere of immersion and contemplation.
At Kolumba, architecture becomes a vessel for historical memory.
At the Bruder Klaus Field Chapel, darkness and a narrow opening to the sky transform a small interior into a place of extraordinary intensity.
Across these projects, the underlying principle remains remarkably consistent.
Architecture matters because it shapes human experience.
It can encourage reflection, create a sense of belonging, preserve memory and establish emotional connections between people and places.
Zumthor’s contribution is not simply a recognizable architectural style.
It is a way of understanding what buildings can do.
In a world increasingly fascinated by architectural spectacle, his work reminds us that the most powerful spaces are not always those that demand our attention.
Sometimes they are the ones that quietly earn it.
12. A New Chapter in 2026: Peter Zumthor and the Fondation Beyeler
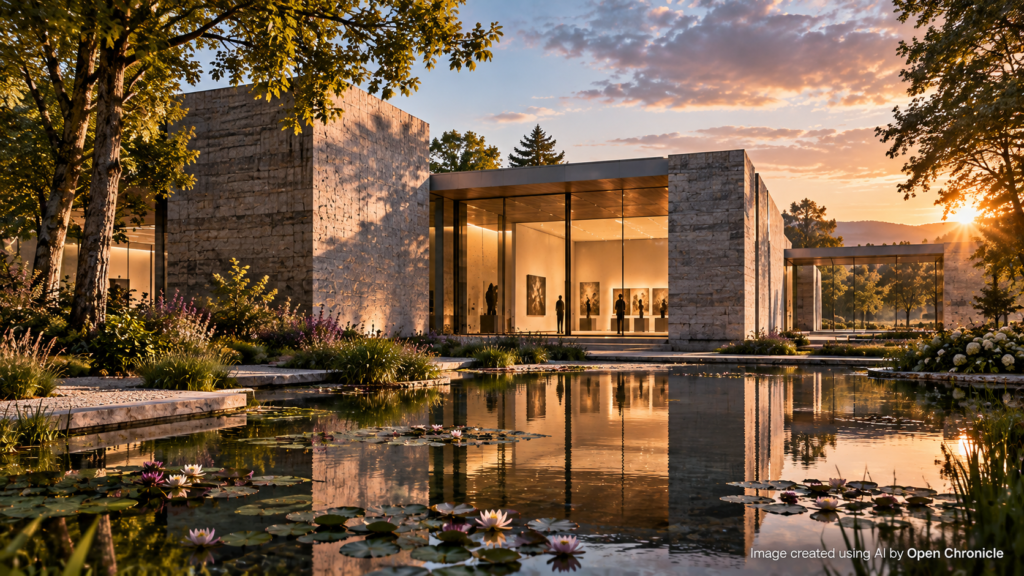
In autumn 2026, Zumthor’s architectural philosophy entered a significant new chapter with the gradual opening of the expanded Fondation Beyeler in Riehen, near Basel.
The project brings his work into direct dialogue with one of Europe’s most respected art museums, originally designed by Renzo Piano.
Rather than replacing or altering Piano’s existing building, Zumthor has introduced three new structures into an expanded landscape: the Wyss Museum, the Ammann Pavilion and the Erlen Gatehouse.
The Wyss Museum adds approximately 1,500 square metres of exhibition space across three floors. The wider project incorporates restored historic buildings, gardens, cultural facilities and new opportunities for visitors to experience art beyond the traditional museum gallery.
The result is conceived not as a single monumental building, but as a connected ensemble of architecture, art and landscape.
The new spaces began opening progressively on 26 September 2026. The introductory phase continues into January 2027, when regular daily opening is planned.
The project also reveals a tension within contemporary architectural culture. Zumthor’s preference for substantial, tactile materials has attracted admiration, but the extensive use of concrete raises legitimate questions about embodied carbon and environmental responsibility.
This tension does not diminish the architectural significance of the project. It makes the discussion more relevant.
As museums reconsider how they engage with audiences, cities and their surroundings, the Fondation Beyeler offers an important case study in the relationship between architectural atmosphere and contemporary cultural life.
For Zumthor, the project is especially meaningful because it returns him to the region where his architectural journey began.
More than half a century after learning the discipline of craftsmanship, he continues to explore how the physical character of materials can influence the experience of art.
The Fondation Beyeler expansion is therefore more than a new museum development.
It is a continuation of a lifelong architectural investigation into what makes a place memorable.
Architectural Information
| Field | Details |
|---|---|
| Architect | Peter Zumthor |
| Born | 26 April 1943, Basel, Switzerland |
| Practice established | 1979, Haldenstein, Switzerland |
| Architectural approach | Sensory experience, materiality, atmosphere and contextual design |
| Notable projects | Therme Vals, Kunsthaus Bregenz, Kolumba Museum, Bruder Klaus Field Chapel |
| Major distinction | Pritzker Architecture Prize, 2009 |
| Recent project | Fondation Beyeler expansion, Riehen, Switzerland, 2026 |
Sources and Further Reading
-
The Pritzker Architecture Prize, Peter Zumthor, 2009 Laureate. Official profile.
-
Fondation Beyeler, The New Ensemble. Official project information.
-
ArchDaily, The Expanded Ensemble of the Fondation Beyeler / Atelier Peter Zumthor, 5 October 2026. Architectural project documentation.
-
The Art Newspaper, Switzerland’s Fondation Beyeler Opens £109.7m Expansion, 25 September 2026. News report.
-
Kolumba Museum, Peter Zumthor. Architect biography.
Open Chronicle Arts Magazine
Explore the world of art, creativity and culture. Discover extraordinary artists, timeless masterpieces, contemporary movements and the stories behind the works that shape our world.
Back to Arts Magazine