
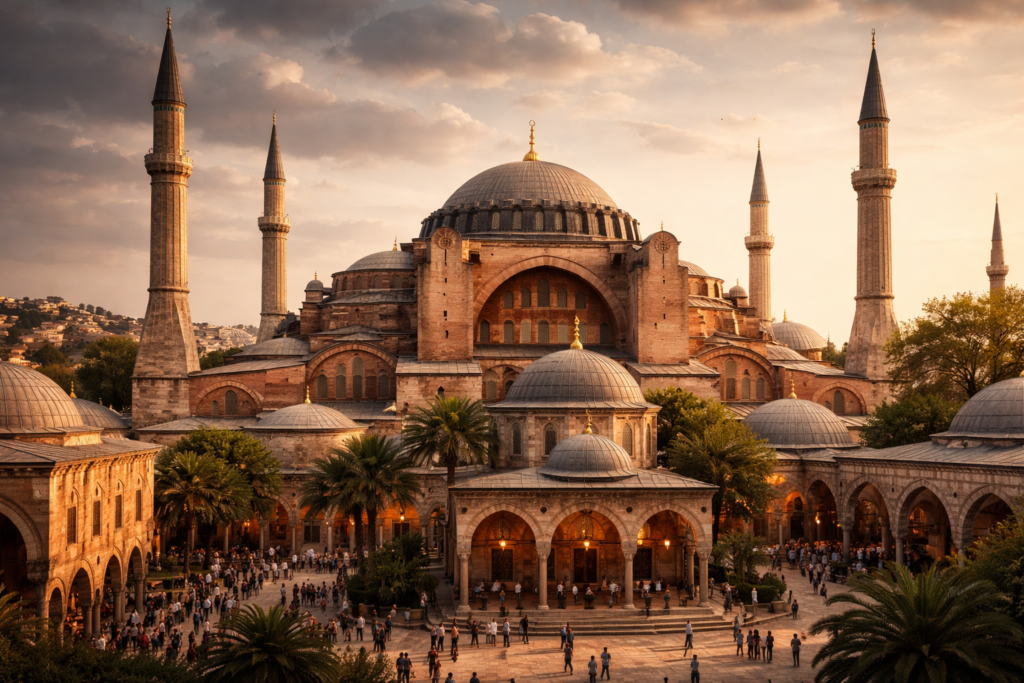
Image Credentials: Image Title: The Architectural Metamorphosis of Churches into Mosques in the Levant and Turkey Source: (sora.openai) Date: January 2026. Attribution: This image was created using AI-generated imagery (sora.openai) and does not depict a real-world scene.
By Open Chronicle History Desk | January 2, 2026
The history of the Levant and Turkey is written in stone, specifically in the sacred geometry of its houses of worship. Over two millennia, as empires rose and fell, from the Romans and Byzantines to the Umayyads and Ottomans, the region’s religious identity underwent profound transformations.
One of the most visible legacies of this shift is the conversion of Christian cathedrals and churches into mosques. This was rarely a simple act of replacement; rather, it was a process of architectural palimpsest, where new layers of faith were built upon and integrated with the foundations of the old.
The Byzantine Context: From Imperial Cathedrals to Islamic Icons
In the Anatolian heartland (modern-day Turkey), the conversion of churches followed the collapse of Byzantine power. The most famous example, the Hagia Sophia, serves as the blueprint for this transition.
-
Hagia Sophia (Istanbul): Built by Emperor Justinian in 537 AD as the seat of the Ecumenical Patriarchate, it was the largest cathedral in the world for a millennium. After the Ottoman conquest of Constantinople in 1443, Sultan Mehmed II immediately converted it into a mosque.
-
The Conversion Process: Christian mosaics were covered with plaster (preserving them for centuries), Islamic calligraphy disks were hung, and four minarets were added to the exterior. The mihrab (prayer niche) was positioned slightly off-center from the original apse to align with the direction of Mecca.
The Levant: Continuity and Shared Space
In the Levant (Syria, Lebanon, Jordan, Palestine), the conversion process was often more gradual, reflecting the complex coexistence of early Islamic caliphates and large Christian populations.
Case Study: The Umayyad Mosque (Damascus, Syria)
Originally the Cathedral of St. John the Baptist, this site exemplifies the layered history of the Levant.
-
Layer 1: A Roman Temple of Jupiter.
-
Layer 2: A Byzantine Cathedral housing the relic of the head of John the Baptist.
-
Layer 3: After the Arab conquest in 634 AD, the building was initially shared. For several decades, Christians and Muslims prayed in different sections of the same structure.
-
Final Transition: In 706 AD, Caliph al-Walid I compensated the Christian community with other lands and converted the entire site into the Great Mosque of Damascus. Notably, the Shrine of St. John the Baptist remains inside the mosque today, honored by both faiths.
Architectural Adaptations: The Mechanics of Change
Converting a church into a mosque required specific structural and symbolic modifications to accommodate the requirements of Islamic liturgy:
-
Re-Orientation: Christian churches are typically oriented toward the East (the rising sun). Islamic prayer requires facing the Qibla (Mecca). In many converted Levant churches, this meant the congregants prayed across the width of the nave rather than down its length.
-
The Mihrab and Minbar: A mihrab was carved into the southern wall, and a minbar (pulpit) was added.
-
The Minaret: The addition of towers for the call to prayer often utilized existing Byzantine bell towers, which were extended or modified with Islamic masonry.
-
Ablution Fountains: The Christian narthex or courtyard was often fitted with a central fountain (shadirvan) for ritual washing.
Samples of Notable Conversions
| Site Name | Location | Original Structure | Conversion Date |
| Great Mosque of Gaza | Gaza, Palestine | 12th Century Crusader Cathedral | ~1291 (Mamluk Era) |
| Piri Osman Paşa Mosque | Mersin, Turkey | 13th Century Armenian Church | 16th Century |
| Al-Omari Grand Mosque | Beirut, Lebanon | Byzantine Church / Knights Hospitaller Church | 1291 (Mamluk Era) |
| Chora Church (Kariye) | Istanbul, Turkey | Byzantine Monastery | 1511 / Re-converted 2020 |
The Legacy of the “Shared” Sanctuary
Historical records, such as those of the traveler Ibn Battuta, highlight that these conversions were often viewed through a lens of continuity. In many towns in southern Turkey and northern Syria, the physical transition of a building served as a bridge between the old Roman order and the new Islamic civilization.
While modern geopolitics often frames these conversions as acts of conquest, for medieval architects, they were acts of preservation and re-purposing, ensuring that the most magnificent structures of antiquity remained centers of civic and spiritual life.
Key Sites & Source Mapping
| Site | Key Reference | Focus Area |
| Hagia Sophia | The Hagia Sophia: From the Age of Justinian to the Present (Mark & Çakmak) | Long-term structural and symbolic evolution. |
| Umayyad Mosque | The Umayyad Mosque of Damascus (K.A.C. Creswell) | Excavation and identification of Roman/Christian foundations. |
| Al-Omari Mosque | The Crusader States and their Neighbours (P.H. Wilson) | Conversion of Crusader Gothic cathedrals into Mamluk mosques. |
| Chora / Kariye | The Kariye Djami (Paul A. Underwood) | The preservation of Byzantine iconography under Ottoman plaster. |
References
-
Al-Muqaddasi. The Best Divisions for Knowledge of the Regions (Ahsan al-Taqasim fi Ma’rifat al-Aqalim). Translated by Basil Collins. Reading: Garnet Publishing, 1994.
A 10th-century geographical work providing eyewitness descriptions of the Great Mosque of Damascus and other Levant structures during their early Islamic phases.
-
Procopius of Caesarea. On Buildings (De Aedificiis). Translated by H.B. Dewing. Loeb Classical Library, 1940.
The definitive 6th-century account of the construction of the Hagia Sophia and other major Byzantine churches before their eventual conversions.
-
Ibn Battuta. The Travels of Ibn Battuta. Translated by H.A.R. Gibb. Cambridge University Press, 1958.
Contains 14th-century observations on the shared religious spaces and converted structures across Anatolia and the Levant.
Architectural & Art History Surveys
-
Creswell, K.A.C. Early Muslim Architecture. Oxford: Clarendon Press, 1932 (reprinted 1969).
The foundational text for understanding the structural transition from Byzantine basilicas to the Umayyad and Abbasid mosque styles.
-
Mainstone, Rowland J. Hagia Sophia: Architecture, Structure and Liturgy of Justinian’s Great Church. London: Thames & Hudson, 1988.
An in-depth look at the structural modifications required to transform the world’s premier cathedral into a mosque.
-
Necipoğlu, Gülru. The Age of Sinan: Architectural Culture in the Ottoman Empire. Princeton: Princeton University Press, 2005.
Analyzes how Ottoman architects, particularly Mimar Sinan, engaged with the Byzantine heritage of converted buildings to create a new imperial aesthetic.
Critical Academic Studies on Conversion
-
Flood, Finbarr Barry. The Great Mosque of Damascus: Studies on the Makings of an Umayyad Visual Culture. Leiden: Brill, 2001.
Specifically examines the visual and structural continuity between the Cathedral of St. John and the Umayyad Mosque.
-
Guidetti, Mattia. In the Shadow of the Church: The Building of Mosques in Early Medieval Syria. Leiden: Brill, 2017.
A detailed study of the “shared space” phenomenon where churches and mosques coexisted within the same physical footprints in the Levant.
-
Pitarakis, Brigitte (Ed.). From Constantinople to Istanbul: The Transformation of the City. Istanbul: Pera Museum, 2010.
A collection of essays detailing the systematic conversion of Byzantine religious topography following the 1453 conquest.